

Railway fishplate tolerances are essential for ensuring correct fit between fishplates and rail sections. Dimensional deviations in overall length, section profile, bolt hole diameter, or hole position can affect installation and the alignment of rail joints.
For railway buyers, engineers, and quality inspectors, understanding fishplate tolerances helps clarify technical specifications, inspection requirements, and acceptance criteria before an order is placed.
There is no single universal tolerance that applies to every railway fishplate. The required tolerances depend on the applicable product standard, rail profile, approved drawing, and purchase specification.
Request a Fishplate QuotationRequest a Fishplate Quotation
Why Are Fishplate Tolerances Important?
Fishplates connect the ends of adjoining rails and must match the specified rail section and fastening arrangement. Correct dimensions help ensure that the fishplate can be positioned and bolted as intended.
Dimensional deviations may lead to:
Assembly difficulties: Incorrect hole positions or diameters can make bolt installation difficult.
Poor profile fit: Section deviations may affect contact between the fishplate and the rail web.
Alignment issues: Excessive straightness or camber deviations may affect fitting and joint alignment.
Inspection and acceptance problems: Products outside the specified tolerances may require further assessment, correction, or rejection under the applicable acceptance procedure.
Fishplate tolerances should therefore be evaluated against the requirements of the specific rail system rather than against a generic dimensional tolerance alone.
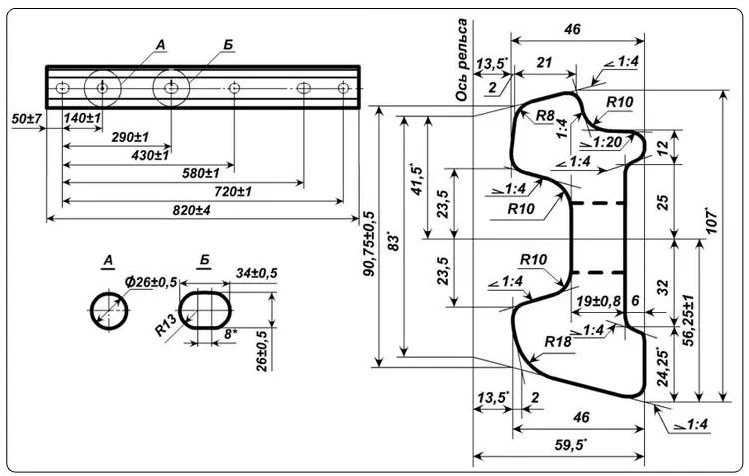
Railway Fishplate Profile and Key Dimensional Features
Key Dimensions and Tolerance Items for Railway Fishplates
The following dimensions are commonly considered during fishplate dimensional inspection. The applicable tolerance for each item must be taken from the relevant product standard, approved drawing, or purchase specification.
| Inspection Item | What Is Checked | Why It Matters |
|---|---|---|
| Overall Length | Total fishplate length | Confirms the specified length and joint arrangement |
| Section Height | Height of the fishplate profile | Helps verify compatibility with the specified rail section |
| Thickness | Thickness at designated measurement points | Affects section conformity and fit |
| Bolt Hole Diameter | Diameter of each specified hole | Supports correct bolt fit and installation |
| Bolt Hole Spacing | Distance between hole centres | Helps align holes with the rail joint arrangement |
| Hole Position | Horizontal and vertical location of holes | Supports simultaneous alignment during assembly |
| Profile and Fishing Surfaces | Section shape and contact surfaces | Helps confirm conformity to the specified rail profile |
| Straightness and Camber | Deviation from the specified straight or curved reference | Helps verify shape conformity |
| End Squareness | Relationship between the end face and the specified reference | Supports consistent end geometry |
Hole diameter and hole position are different inspection items. A hole may have the correct diameter but still be incorrectly positioned. Both requirements should be checked where specified.
Likewise, a fishplate can meet its overall length requirement but still fail to fit the rail correctly if its section profile or bolt hole arrangement is unsuitable.
Understanding ISO 2768-m and ISO 2768-mK
ISO 2768 is a general tolerance system used on engineering drawings when individual tolerances are not specified for certain dimensions or geometric features. It should not automatically be treated as the governing tolerance standard for every fishplate feature.
What does ISO 2768-m mean?
In the traditional ISO 2768-1:1989 designation, the lowercase letter m means the medium tolerance class for applicable linear and angular dimensions without individually indicated tolerances.
What does ISO 2768-mK mean?
In the traditional drawing designation, mK combines two tolerance classes:
m: Medium class for applicable linear and angular dimensions under Part 1.
K: General geometrical tolerance class under Part 2.
The K class addresses applicable geometrical characteristics under the relevant standard tables. It does not mean that every fishplate feature has a specific, individually guaranteed tolerance.
Does ISO 2768-mK apply to all fishplates?
No. ISO 2768-mK is not a universal fishplate product specification. It may be used on a drawing where appropriate, but fishplate-specific requirements may take precedence for critical dimensions such as hole positions, rail-matching profiles, and fishing surfaces.
When a drawing specifies a fishplate product standard and individual dimensional tolerances, those requirements must be reviewed alongside any general tolerance note. The applicable edition and contractual requirements should also be confirmed, especially when a drawing cites an older edition of ISO 2768.

Example of General Tolerance Notation on an Engineering Drawing
Fishplate-Specific Standards and Drawing Requirements
Fishplate tolerances should be established using the standard and technical documentation applicable to the ordered product.
Depending on the railway system and rail profile, relevant references may include:
BS 47-1: Requirements for specified rolled steel fishplates, including dimensions and tolerances within its scope.
AS 1085.2: Requirements for railway fishplates, including profiles, dimensions, tolerances, and material-related provisions within its scope.
Customer-approved drawings and purchase specifications: These may define additional or project-specific dimensions, hole configurations, and acceptance requirements.
These standards are not interchangeable. Their scope, rail profiles, dimensional tables, and acceptance requirements may differ. Always confirm the applicable edition and the specific product configuration before applying a tolerance table.
Example: Dimensional Tolerances Under AS 1085.2:2024
AS 1085.2:2024 includes dimensional tolerance provisions for fishplates within its scope. The published table includes examples such as the following:
| Characteristic | Example Requirement in AS 1085.2:2024 |
|---|---|
| Length | ±3.0 mm |
| Thickness | +3.0 / −0.5 mm |
| Hole size | ±1.0 mm |
| Hole position | ±1.0 mm |
| Other dimensions | ±1.0 mm, subject to the standard's provisions |
Important: These figures are examples from a particular standard and edition, not universal tolerances for every fishplate. The standard also contains additional provisions for specific profile features and camber. Before using any value for manufacturing or acceptance, verify the full standard, the applicable rail profile, and all relevant clauses.
For an order manufactured to another standard or customer drawing, do not substitute these figures for the specified requirements.
Fishplate Dimensional Inspection Methods
Dimensional inspection verifies whether the finished fishplate conforms to its specified geometry. The inspection method should suit the characteristic being measured and the required accuracy.
| Inspection Item | Possible Inspection Method | Inspection Purpose |
|---|---|---|
| Overall Length | Steel rule, tape, or suitable length-measuring instrument | Verify the specified overall length |
| Thickness and Section Dimensions | Caliper, micrometer, profile gauge, or dedicated fixture as appropriate | Check the specified section dimensions |
| Bolt Hole Diameter | Suitable hole-measuring gauge or internal measuring instrument | Verify hole size |
| Hole Spacing and Position | Dedicated pin gauge, template, fixture, or coordinate measurement system as appropriate | Check hole centres and alignment |
| Profile and Fishing Surfaces | Profile template, gauge, or dimensional measuring equipment | Verify conformity to the specified profile |
| Straightness and Camber | Straightedge, reference surface, or suitable fixture | Assess shape deviation |
| End Squareness | Suitable square, fixture, or dimensional measurement method | Check the end geometry |
Inspection methods should be selected according to the drawing and applicable standard. A simple caliper measurement is not sufficient to verify every aspect of hole position or profile conformity.
For critical features, the inspection plan should identify the measurement reference, instrument or gauge, acceptance limit, and required inspection records.


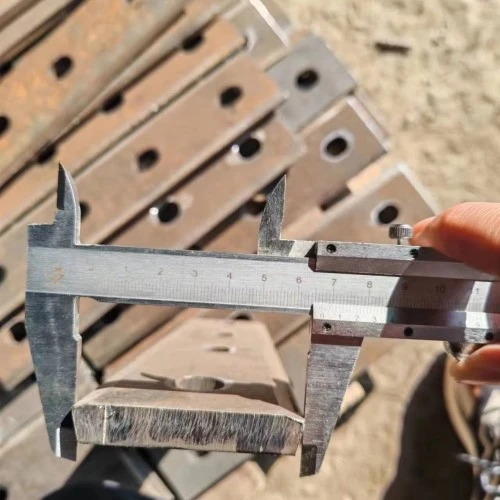

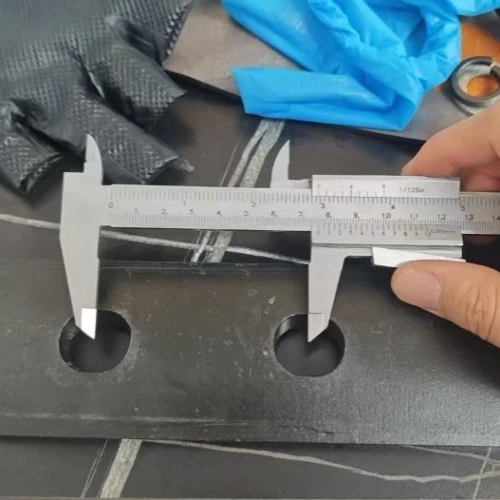
How Tolerances Affect Rail Joint Fit and Assembly
The purpose of dimensional control is not simply to achieve small numerical deviations. It is to ensure that the finished fishplate meets the requirements of the specified rail system.
Three examples illustrate why different characteristics need separate attention:
Bolt hole alignment
The hole diameter may be within tolerance, but the hole centres may not align with the corresponding rail holes. Hole size and hole position therefore need to be considered separately.
Rail profile compatibility
A fishplate must match the intended rail section. Overall length alone cannot confirm compatibility if the section dimensions or fishing surfaces are incorrect.
Straightness and camber
The acceptable shape deviation depends on the applicable standard and product configuration. Inspection should use the specified reference and acceptance limits rather than a general assumption that the fishplate must be perfectly straight.
For these reasons, dimensional acceptance should be based on the complete set of applicable requirements rather than on one measurement in isolation.
What Information Should Buyers Provide When Ordering Fishplates?
Clear technical information helps the supplier determine the correct dimensions, inspection requirements, and acceptance criteria before production.
When requesting a quotation, buyers should provide the following wherever available:
Rail profile and nominal rail mass: For example, the specified rail section or rail type.
Applicable product standard and edition: Identify the required standard and any project-specific requirements.
Technical drawing: Include the drawing number, revision, dimensions, and hole arrangement.
Critical tolerance requirements: Identify any individually toleranced dimensions or geometric characteristics.
Material and manufacturing requirements: State the required steel grade, manufacturing route, and other specified conditions.
Inspection and documentation requirements: Indicate whether dimensional inspection records, material certificates, or other documents are required.
Order quantity and delivery destination: Include these details to support a complete quotation.
If the drawing and product standard specify different requirements, clarify the governing requirement before production. Any proposed deviation should be reviewed and approved by the relevant parties before manufacture or acceptance.
FAQ
Q: What is the standard tolerance for railway fishplates?
A: There is no single tolerance that applies to all railway fishplates. The applicable values depend on the relevant product standard, rail profile, approved drawing, and purchase specification.
Q: Does ISO 2768-mK apply to all fishplate dimensions?
A: No. ISO 2768-mK is a general tolerance designation in the traditional ISO 2768 system. It does not replace fishplate-specific dimensional and profile requirements or individual tolerances stated on the drawing.
Q: Can a fishplate have the correct hole diameter but still fail inspection?
A: Yes. Hole diameter and hole position are separate characteristics. A hole can meet its diameter requirement while its centre is outside the permitted position tolerance.
Q: How are fishplate bolt hole positions checked?
A: Depending on the specified requirement, inspection may use a dedicated template, pin gauge, fixture, or dimensional measuring system. The chosen method must be appropriate for the hole arrangement and the applicable acceptance criteria.
Q: Can fishplates be manufactured to customer drawings?
A: Fishplates can be specified for manufacture against customer drawings, subject to technical review and confirmation of the required rail profile, material, manufacturing capability, tolerances, and inspection requirements.


